
The Masonic Hall, 23A Coleman Street
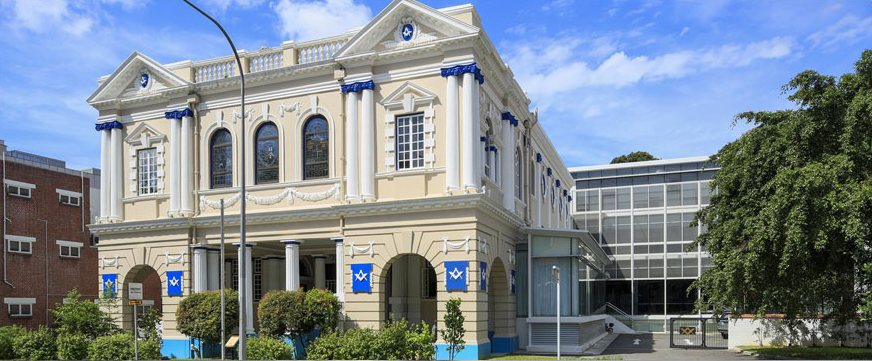
Eastern Gate Lodge No. 2970 meets at Freemasons’ Hall, 23A Coleman Street, Singapore 179806, on the third Thursday of every month. The building is also known as the Masonic Hall and, in older records, as the Masonic Lodge. It stands at the foot of Fort Canning Hill, close to the Central Fire Station, and it has been the home of English freemasonry in Singapore since 1879.
Before Coleman Street
Freemasonry in Singapore dates from 1845, when the settlement’s first lodge was constituted — the lodge now carried on the English register as The Zetland in the East Lodge, No. 508, and numbered 748 in the register of its own day. For its first three decades it had no building of its own, and the record of where it met is a record of hired and borrowed rooms.
It began in masonic rooms on Armenian Street from 1845 to 1846, then moved to a house on High Street until 1848, and to a room on North Bridge Road until 1853. A masonic hall on North Bridge Road served from 1853 to 1856. From 1856 to 1871 the brethren met in the house of Thomas Church on the Esplanade, then at 15 Beach Road in Kampong Glam until 1873, at 10 Beach Road until 1875, and at 59 Hill Street until 1878. Eight addresses in thirty-three years is the mark of a body with a settled purpose and no permanent premises.
Two names from those early years should be recorded. William Napier was the first Freemason initiated in Singapore, and William Henry Macleod Read the second. Read went on to become the first District Grand Master of the Eastern Archipelago, holding that office from 1858 to 1885.
The grant and the subscription
The land on Coleman Street was granted in 1878 to Read and his successors in office, on the express condition that the building erected on it be used for freemasonry and be raised within two years. The condition set the timetable for everything that followed.
The money was raised by subscription among the brethren: some two hundred and forty shares at twenty-five dollars each, an effort attributed to Major Dunlop, an Irish Freemason who had joined the Lodge of St George in 1875. Dunlop became Worshipful Master of that lodge in 1879 and, in his turn, District Grand Master from 1885 to 1891.
The building of 1879
The foundation stone was laid on 14 April 1879 and the hall was consecrated on 27 December of the same year — the feast of St John the Evangelist — well inside the two years the grant allowed. The design is attributed to Thomas A. Cargill, a municipal engineer and a Freemason, who was installed as Master of the Zetland lodge at the same time as the hall was consecrated.
The building was raised in the English Renaissance style then standard for public and government buildings in England, and it presents that style plainly. The front is a symmetrical composition with a fluted Doric colonnade, above which arched stained-glass windows carry the emblems of the English, Irish and Scottish lodges — a reminder that all three constitutions have long worked in this region, and that their lodges still share the halls of the District. One of the stained-glass panels depicts Stamford Raffles, who was a Freemason of the Dutch constitution. The square and compasses appear on the facade, so that the building states its use to the street.
As first built the hall was a single storey. A second was added in 1888, the same year in which the Masonic Club was inaugurated on the ground floor, on 2 July, as a place for the brethren to gather before and after meetings.
Alterations
A building in continuous use for close to a century and a half accumulates a history of works, and this one is unusually well documented.
Around 1910 the original porch was demolished and the whole Coleman Street frontage rebuilt. In 1923 the verandas on both levels were enclosed and electric fans installed. Between 1953 and 1956 a basement was excavated beneath the building and the lodge rooms were air-conditioned; the basement first housed the Masonic Library, which later moved into the new wing and is now the Masonic Archive and Research Centre.
On 21 November 2005 the hall was gazetted for conservation, among a group of buildings in the vicinity of Fort Canning Hill conserved on that date for their part in the history of the area.
The most substantial modern work began in 2009. The electrical system was rewired throughout and a termite-ridden timber roof replaced. Carried out by the Singapore practice DP Architects at a cost of S$7.5 million and completed in December 2012, the project added a four-storey glass annexe behind the original building. It is named the Phyllis Rudd Wing, after the widow of a Freemason who left S$1.5 million towards its construction.
The temple and the organ
The lodge rooms are on the upper floor, where the masonic temple and the rooms used with it are found. The temple has a chequered black-and-white floor and a domed ceiling completed in 1940, from which a letter G is suspended.
It also holds an organ, one of only eleven pipe organs in Singapore. The instrument that stands there now was built by J. W. Walker and Sons and installed in 1970, dedicated to the brethren who died in the Second World War and to the memory of Henry Augustus Forrer, a past Master of the Lodge of St Michael, who died in 1969. It replaced an earlier organ of 1920, itself a memorial to the brethren who fell in the First World War. The 1970 organ was substantially restored in 2014 at a cost of £30,000.
Eastern Gate’s part in the building
Like the other lodges that meet there, Eastern Gate has paid its share of what the building has cost, and given some things outright.
In December 1948 the lodge resolved to present the Freemasons’ Hall committee with a Warden’s chair and pedestal in memory of the brethren who had fallen in the Second World War. The Lodge of St George had already undertaken the Senior Warden’s, so Eastern Gate’s gift became the Junior Warden’s chair and pedestal, at a cost of three hundred and forty-five dollars. In the 1950s it put a thousand dollars towards air-conditioning the main temple, which ended the office of District Grand Punkah Wallah. In June 1970 it voted a thousand dollars towards the fund that replaced the organ, and a further four hundred and fifty towards refurbishing the lodge name boards.
It gave two thousand dollars towards the redevelopment of the building in December 1968; ten thousand dollars in December 1984 towards repairs, the largest single sum in its history; five thousand in August 1988 towards a stained-glass window for the landing of the stairway up to the temple; and, in 1998, its share of the cost of making the flooded basement store and the District Grand Secretary’s office watertight.
The hall today
Freemasons’ Hall is the headquarters of the District Grand Lodge of the Eastern Archipelago, and by 2019 it was in use by some forty lodges, chapters and other masonic bodies. The District’s administration is largely conducted from the Read Masonic Centre in Kuala Lumpur, but Singapore remains its seat.
The ground floor has not been in masonic use since 2007, when the Masonic Club moved down to the basement and the street level was let commercially. Its occupants have included a restaurant from 2013 to 2015, a private club thereafter, and, from 2019, The Masons Table. The upper floors and the annexe remain in use by the lodges.
The building has also been opened to the public from time to time. An open house was held in 2002, with a blood-donation drive and presentations to charities, in a deliberate effort to answer the myths that attach to the Craft. In June 2019 the Masonic Charitable Foundation was launched with S$1 million from the District Grand Lodge of the Eastern Archipelago, to support students in need in Singapore.
Eastern Gate Lodge was constituted in 1903, twenty-four years after the hall was consecrated, and its meetings have been held here through most of its history — the exception being the years from 1918, when the lodge met at the Masonic Hall in Kuala Lumpur before returning to Singapore in 1921. It meets at Freemasons’ Hall, 23A Coleman Street, on the third Thursday of every month.